

With 30+ Years Of Industry Experience, Our Team At Dreamscape Builders LLC Will Deliver Quality Craftsmanship For Your Egg Harbor Township, New Jersey Home.
A home layout functions poorly when daily routines feel like an uphill battle against cramped corners and misplaced walls. When a kitchen bottleneck causes cooking routines to stall, or an expanding family outgrows its original footprint, structural modifications become a necessity rather than a luxury. Our construction team draws on more than 30 years of combined field experience to execute structural adaptations that restore order and utility to residential spaces. We look past superficial fixes to improve the underlying flow of your home.

Reconfiguring Regional Kitchen Layouts for Improved Traffic Flow
Cooking should not require working around a poorly placed island or balancing prep work on tight countertops. True spatial optimization starts with how traffic moves between the refrigeration, washing, and cooking stations. We implement customized kitchen remodeling frameworks that remove the baseline obstacles of your current space and position high-grade workspaces exactly where hands naturally reach.
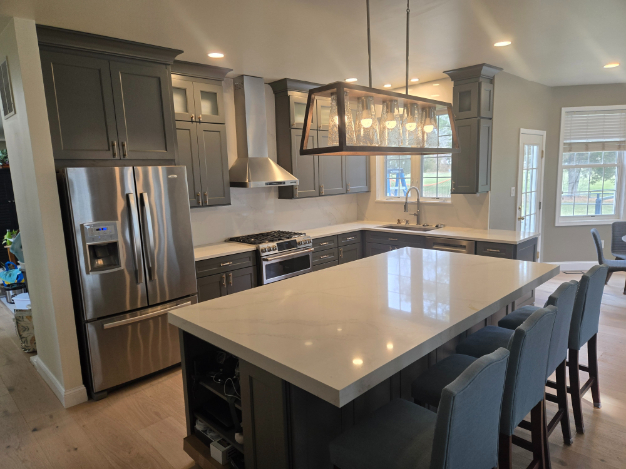
- Custom Surface Installation: We shape and secure slab materials including granite, marble, quartz, and concrete to handle heat and daily utility.
- Targeted Storage Upgrades: Our crew hangs milled cabinetry built to house specialized cooking equipment and clear your primary work surfaces.
- Substrate Backsplash Protection: We set dense tile barriers behind moisture zones to block drywall saturation and ease cleanup routines.
Aligning the physical workspace with your patterns requires thorough floor plan evaluation before a single wall comes down. Our precise kitchen design process maps out clearance zones, lighting requirements, and utilities to match your long-term usage needs.
Updating Damaged Bathrooms with Heavy Substrate Reinforcement
Wet environments reveal structural vulnerabilities quicker than any other part of a building envelope. Hidden pipe leaks, degraded grout lines, and failed drywall backing behind showers silently rot structural framing over time. Our team addresses these hidden threats by tearing down failed components to the bare studs before rebuilding with commercial-grade moisture barriers.
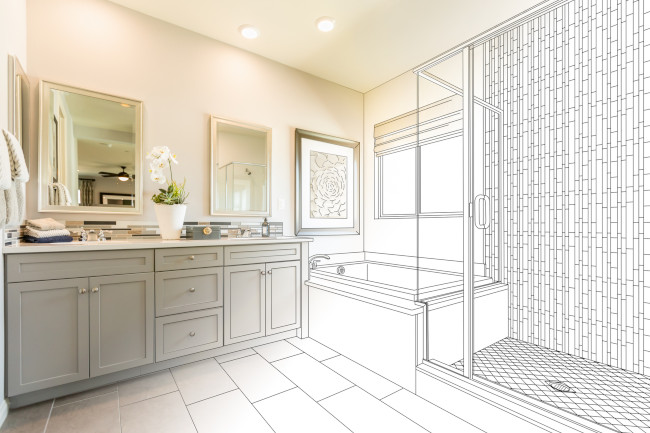
We execute specialized bathroom remodeling plans utilizing a three-stage mechanical protocol to stop moisture tracking and structural decay:
- Subfloor Correction: We remove water-damaged plywood and reinforce floor joists to support heavy stone tiles and cast iron tubs.
- Waterproof Backing: Our technicians install cementitious board networks wrapped in liquid membrane barriers to isolate shower enclosures completely.
- Fixture Calibration: We install plumbing fixtures from recognized manufacturers to maintain true water pressure without overworking home drain lines.
Developing a proper bathroom design requires matching physical styling with specialized plumbing constraints. We integrate custom storage, refaced cabinetry, and heavy stone options like quartzite to prevent surface wear and expand space.
Extending Structural Foundations for Ground Level Home Additions
When square footage limits daily routines, building outward provides a permanent solution without forcing a relocation. Expanding a footprint requires meticulous alignment with local zoning ordinances, structural load management, and integration with your existing roofline. We manage the logistics of these structural changes from initial site clearance to final framing.

"A room extension is only as stable as the foundation beneath it. We anchor new framing directly to engineered footings to prevent settling and independent shifting."
Expansion Stages and Physical Actions Taken on Your Property
- Site Preparation: We clear the footprint, manage required demolition work, and remove structural debris before excavation.
- Foundation Pouring: Our crews pour steel-reinforced concrete footings tied to the primary home foundation to establish a uniform base.
- Framing Extension: We assemble structural wall systems, timber roofs, and subfloors using code-compliant materials.
- Subcontractor Integration: We coordinate framing schedules with vetted plumbing, electrical, and roofing specialists to fit out the space.
- Envelope Completion: We close the structure with matching siding and insulation to secure a balanced indoor environment.
Whether your project calls for a multi-car garage, a porch, or a complete second-story vertical build, we execute your home additions under strict field supervision. Every phase complies with New Jersey building regulations to protect your home value and stability over time.
Framing All Weather Outdoor Living Spaces and Structural Decks
Exposed timber and external masonry must withstand shifting ground temperatures and severe coastal weather. Unsealed exterior decks and poorly anchored patios rapidly warp, rot, or settle unevenly when left unprotected against heavy seasonal rain. We construct exterior entertainment areas using heavy-duty timber, composite decking, and concrete bases rated for raw exposure.
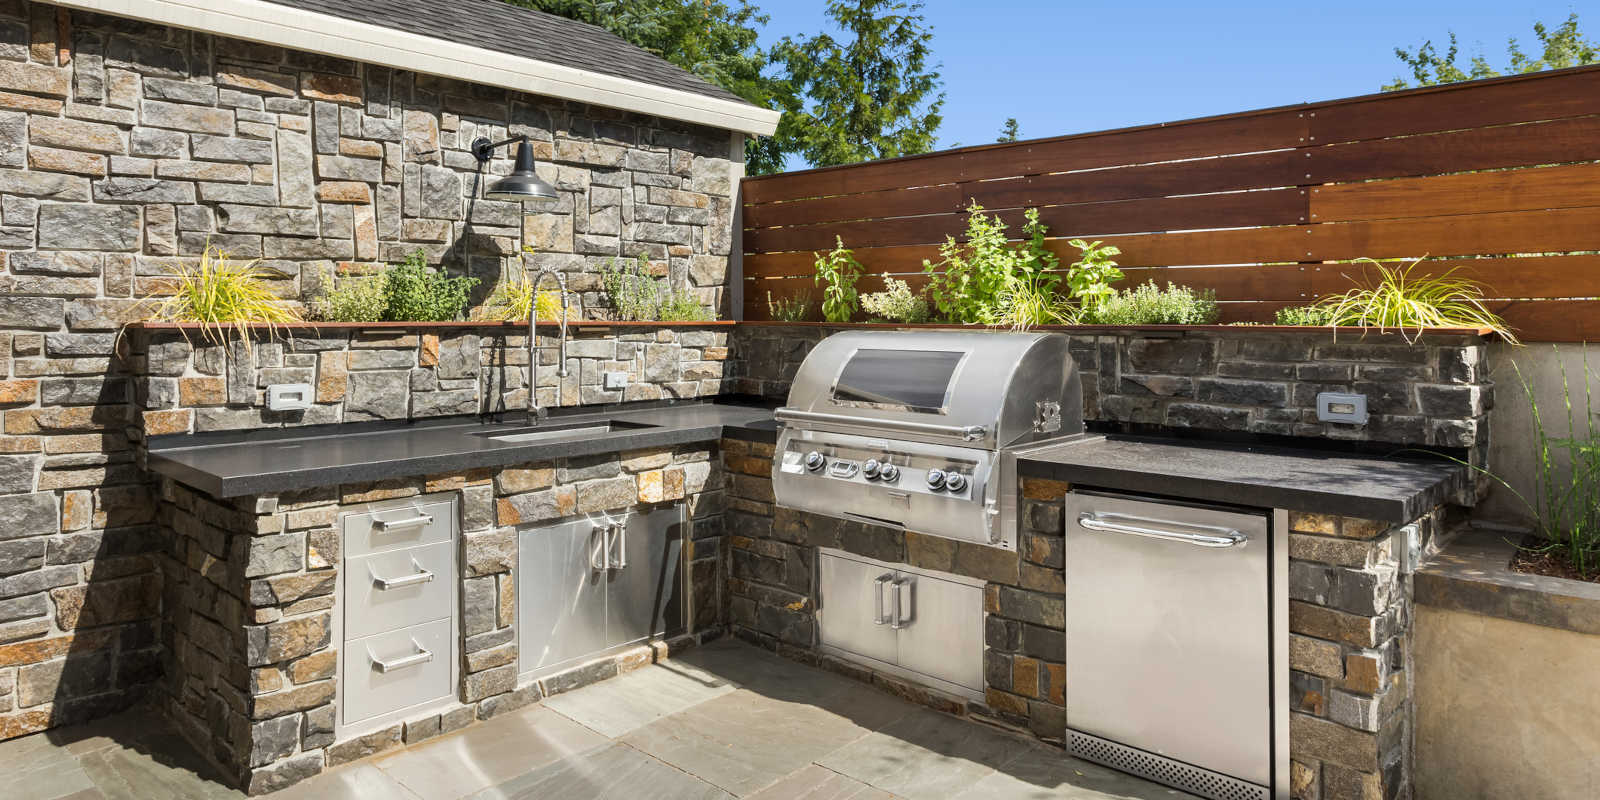
Building a permanent backyard retreat requires specialized understanding of material wear. We lay deep paver bases for stone patios and install structural concrete footings for overhead features like gazebos and custom timber pergolas. Our crew installs stone counters and weather-safe plumbing connections to protect utility lines against hard winter freezes.
Field Accountability and Residential Service Areas
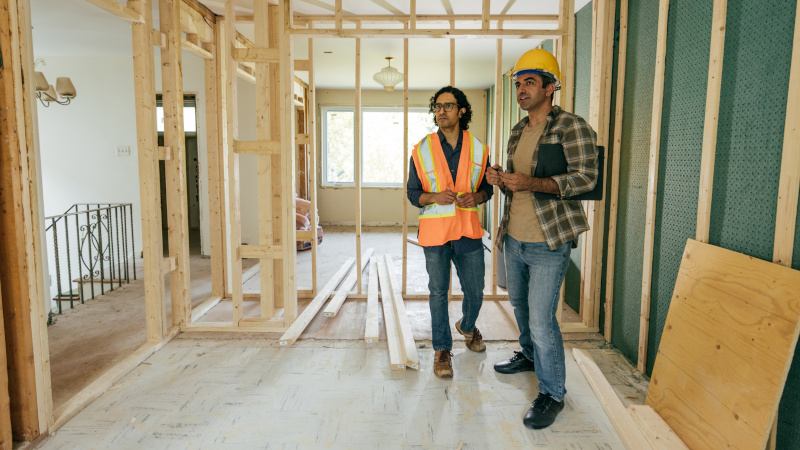
Direct communication forms the backbone of successful remodeling work. Our field management team coordinates directly with property owners, delivering clear estimates and fixed schedules before a single tool arrives at your address. We maintain an honest assessment pipeline: if an old fixture or framing element stays solid and usable, we recommend retaining it rather than forcing an unnecessary replacement.
Covered Municipalities by Region
- Egg Harbor Township Region: Somers Point, Linwood, Northfield, Pleasantville
- Coastal Jersey Municipalities: Ocean City, Ventnor City, Absecon
- Greater Inland Service Towns: Galloway Township, Mays Landing
Coordinating an initial design review with our field office outlines the structural path required to modify your living space.